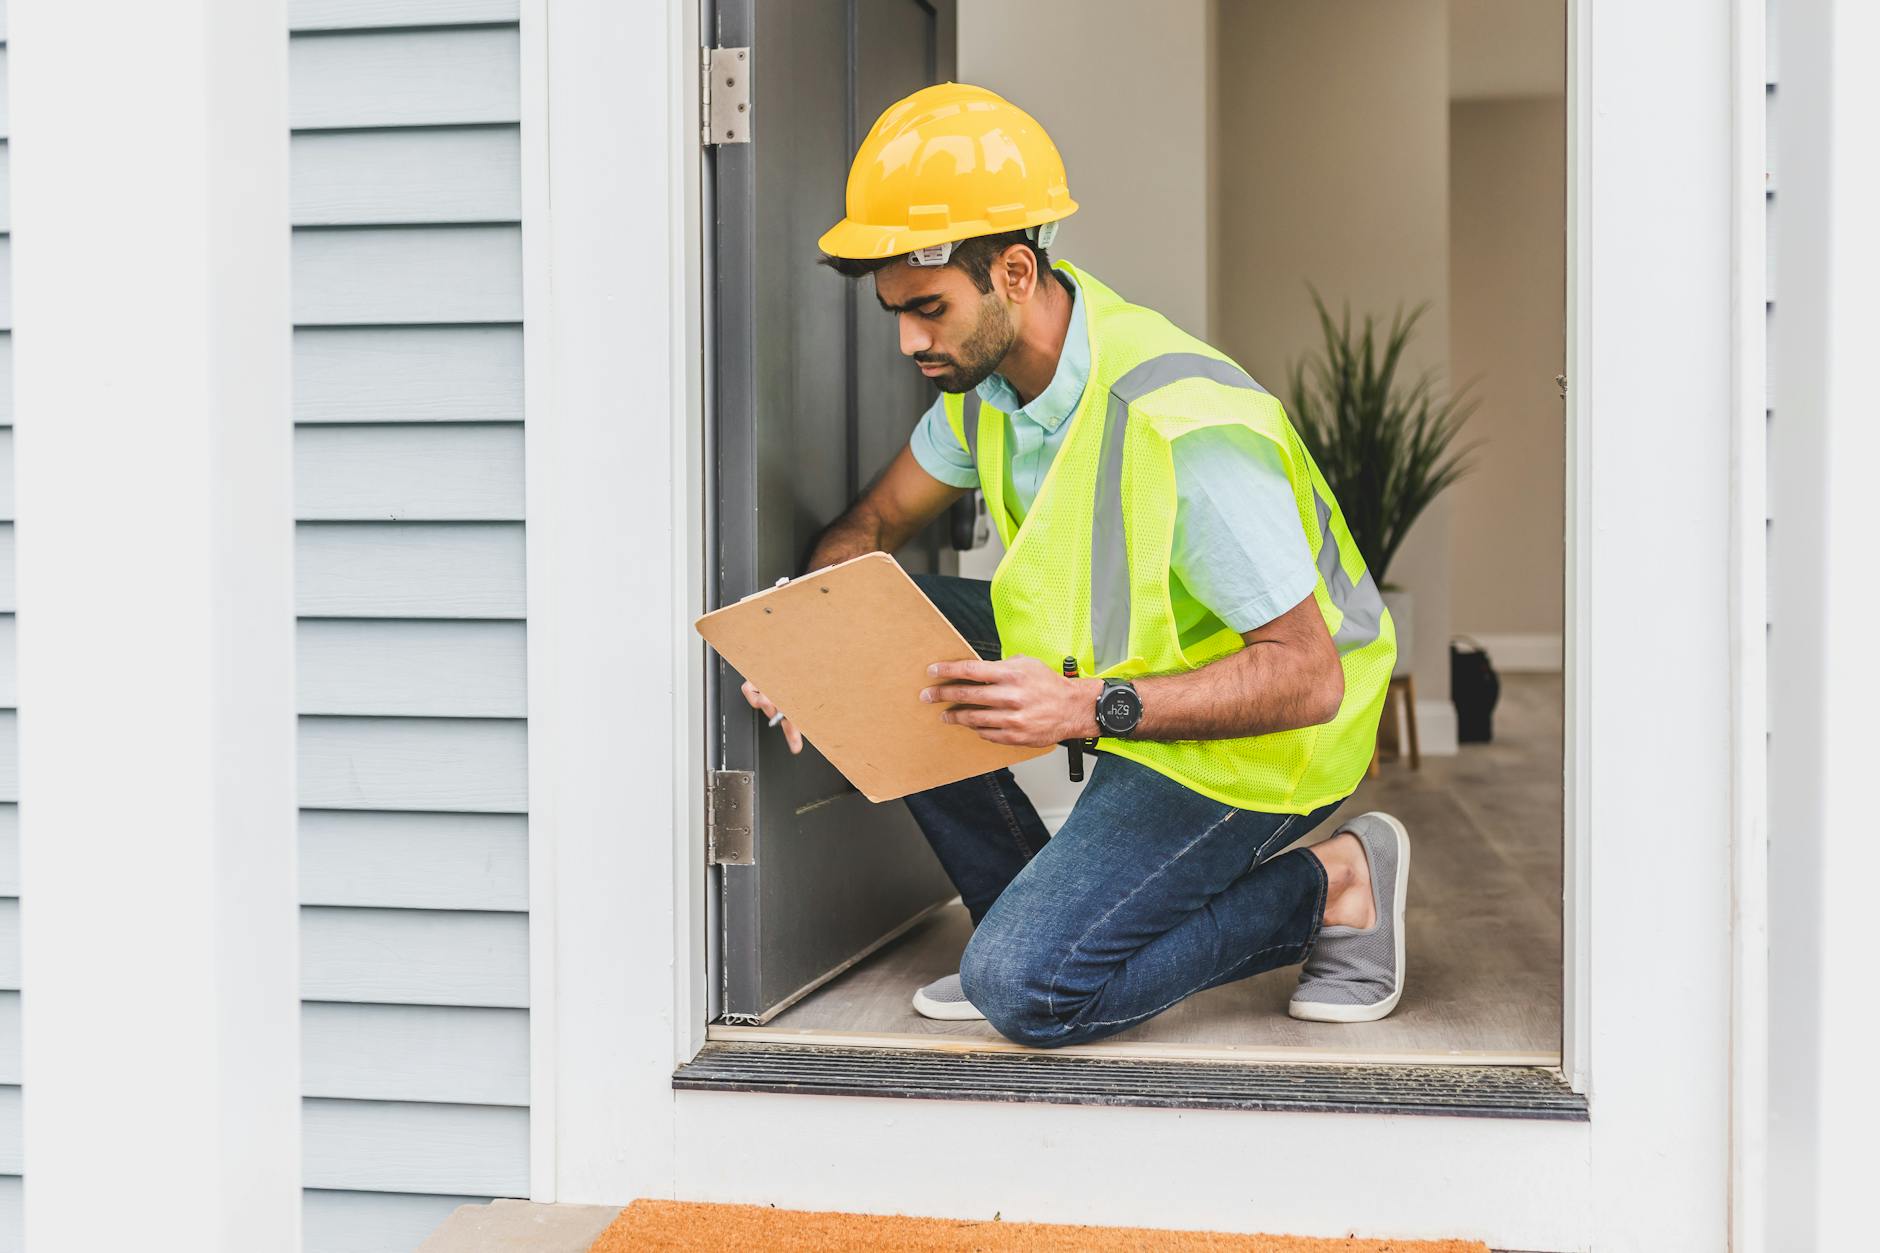
Improving the energy efficiency of older homes requires a strategic approach that balances thermal comfort, operational costs, and historic architectural preservation. The U.S. Department of Energy (DOE) emphasizes a systematic 'envelope-first' methodology, urging property owners to resolve air leakage, thermal bridging, and structural insulation weaknesses before resizing or replacing mechanical HVAC infrastructure. Older properties built prior to modern energy standards typically feature high infiltration rates, often leaking 30% to 50% of conditioned air through building envelope apertures. A comprehensive professional home energy audit remains the most reliable baseline assessment, pinpointing hidden structural voids, inadequate insulation depths, and obsolete baseline equipment.
During an energy audit, certified technicians employ diagnostic instrumentation, including calibrated blower door testing and high-resolution infrared thermography. Blower door tests calculate air changes per hour at 50 Pascals (ACH50), where older vintage residences frequently measure between 10 and 20 ACH50—far exceeding the International Energy Conservation Code (IECC) benchmark of 3 to 5 ACH50 for updated dwellings. Thermographic imaging reveals thermal bypasses along band joists, balloon-frame cavities, and ceiling plane interfaces that remain invisible during standard visual inspections. These diagnostic tools yield clear empirical data, preventing homeowners from investing in oversized mechanical systems when building shell deficiencies represent the primary driver of comfort issues.
Air sealing delivers the highest immediate return on investment among weatherization strategies. In historic structures, air infiltration occurs primarily through baseboards, chimney chases, electrical penetrations, unsealed attic access hatches, and deteriorating framing joints. Sealing these air routes with fire-rated expanding foam, acoustic sealants, and weatherstripping stabilizes indoor temperatures and enhances insulation efficacy. Concurrently, technical planners must preserve baseline indoor air quality. Ensuring controlled mechanical ventilation—such as an Energy Recovery Ventilator (ERV) or Heat Recovery Ventilator (HRV)—prevents moisture condensation, backdrafting of combustion appliances, and indoor pollutant concentration by supplying balanced fresh air while recovering up to 70% to 80% of sensible thermal energy from exhausted air.
Attic insulation represents the most accessible, high-impact thermal upgrade in older construction because work can proceed without disturbing finished interior plaster or lath surfaces. Most older structures contain less than R-11 attic insulation or degraded loose-fill cellulose. Current building codes recommend upgrading attic thermal resistance to between R-38 and R-60, depending on regional climate zones established by the International Code Council (ICC). In colder northern regions (Climate Zones 5 through 7), hitting R-49 or R-60 requires approximately 14 to 18 inches of blown loose-fill cellulose or fiberglass. Applying open- or closed-cell spray foam, dense-pack cellulose, or mineral wool batts over a sealed attic floor creates a continuous thermal boundary that can reduce winter heating demand by 15% to 25%. Installing proper baffle vents at the eaves preserves crucial soffit airflow, preventing winter ice damming while maintaining continuous attic ventilation.
Wall cavities and sub-grade foundations require careful moisture evaluations prior to retrofit work. Historic masonry, brick veneer, and wood lap siding manage moisture through natural vapor permeability. Improperly injected insulation without comprehensive vapor management can trap water within wall assemblies, precipitating framing rot or masonry spalling during winter freeze-thaw cycles. For foundation crawl spaces and basements, installing a continuous 10-mil to 15-mil reinforced polyethylene vapor barrier across exposed earth surfaces prevents ground moisture migration, protecting subflooring and framing members from humidity damage. Ground barriers should extend at least six to twelve inches up foundation perimeter walls and be mechanically fastened with mastic or polyurethane sealants to establish an airtight moisture block.
Window performance in vintage properties is best addressed on a case-by-case basis. While replacement units offer improved U-factors (typically 0.25 to 0.30), historic single-pane wood windows constructed from old-growth lumber are exceptionally durable and architecturally significant. Field testing by the National Trust for Historic Preservation demonstrates that weatherstripping, repairing sash cords, re-glazing panes, and installing low-emissivity (low-E) exterior or interior storm windows can yield thermal performance comparable to double-pane replacement windows at a fraction of the capital cost. High-performance storm windows lower overall window assembly U-factors from approximately 1.0–1.2 down to 0.35–0.40 while drastically reducing draft infiltration.
| Upgrade Measure | Target Performance / Benchmark | Estimated Payback Period | Key Considerations |
|---|---|---|---|
| Comprehensive Energy Audit | Blower door baseline (ACH50) & IR inspection | Immediate (identifies priorities) | Requires certified professional technicians |
| Targeted Air Sealing | 15%–30% air leakage reduction | 1 to 3 Years | Maintain controlled ventilation to prevent condensation |
| Attic Insulation Retrofit | R-38 to R-60 thermal barrier | 3 to 7 Years | Ensure floor air sealing is complete prior to installation |
| Window Restoration & Storms | U-factor reduction to ~0.30 to 0.35 | 4 to 8 Years | Preserves architectural integrity and original millwork |
| Duct Sealing & Insulation | Duct leakage reduction below 10% | 2 to 4 Years | Focus on unconditioned attics and crawl spaces |
| High-Efficiency Heat Pump (HVAC) | SEER2 16+ / HSPF2 8.5+ | 7 to 12 Years | Perform Manual J load calculation after envelope upgrades |
Homeowners planning comprehensive retrofits should review local building codes, historic district guidelines, and available energy efficiency rebate programs before commencing structural or mechanical work.
Planning energy-efficient upgrades for your home? Reviewing local guidelines and scheduling a professional energy audit provides the foundational data needed to prioritize renovations effectively.
HVAC Sizing and Mechanical Optimization
A frequent mistake in vintage home improvements involves installing new mechanical heating and cooling systems before completing envelope weatherization. Older heating systems were frequently oversized by 50% to 100% to offset massive infiltration leaks. When building cavities are air sealed and insulated, building heat loss decreases substantially. Performing an industry-standard ACCA Manual J load calculation accounts for updated window U-factors, airtightness levels, and revised ceiling R-values. This calculation ensures equipment is sized correctly, preventing short-cycling, poor dehumidification, and unnecessary upfront mechanical expenditures.
Modern cold-climate inverter-driven heat pumps offer exceptional efficiency for retrofits, operating effectively at ambient outdoor temperatures dropping as low as -15°F (-26°C). These variable-speed heat pumps match heating and cooling capacity precisely to real-time thermal demands, maintaining higher seasonal performance factors (SEER2 ratings above 18 and HSPF2 ratings above 9.0). Ductless mini-split configurations or compact slim-duct systems eliminate the need to compromise historic architectural millwork with invasive sheet metal duct installations.
Assessing Long-Term Energy Savings
Evaluating retrofit options requires analyzing lifecycle cost analyses alongside immediate out-of-pocket expenses. Reducing space conditioning loads through building envelope tighteners lowers monthly utility overhead by 20% to 40% annually. Furthermore, decreasing heating and cooling loads allows homeowners to install smaller-tonnage mechanical systems when legacy boilers or furnaces reach retirement, reducing mechanical capital costs and ongoing electrical consumption. The compounding financial returns generated over fifteen to twenty years consistently surpass initial weatherization investments.
Material Quality and Durability Standards
Material selection in historic structures directly dictates performance longevity. Vapor-permeable weather-resistive barriers, continuous mineral wool boards, and boron-treated dense-pack cellulose protect older framing by allowing moisture diffusion. Selecting high-performance sealants with high elasticity ensures that joint seals remain airtight across seasonal expansion and contraction cycles common to mature wood framing. Low-VOC materials maintain healthy indoor air quality within tighter building envelopes without off-gassing synthetic compounds into living areas.
Assessing Professional Installation vs. DIY
While basic air sealing around electrical receptacles and weatherstripping interior doors are straightforward owner-managed tasks, major structural improvements demand licensed building science professionals. Certified contractors ensure attic work avoids blocking soffit ventilation channels, confirm that combustion equipment vents properly under negative pressure conditions, and verify that mechanical installations comply with local code mandates. Professional installation also preserves manufacturer warranties and qualifies installations for utility and governmental incentive programs.
Project Timelines and Weather Windows
Sequencing retrofit projects logically ensures optimal execution and interior comfort. Envelope air sealing and attic insulation are best scheduled during moderate spring or autumn weather, avoiding excessive attic heat in summer or freezing winter drafts during installation. Window restorations and masonry repointing likewise require controlled exterior temperatures to ensure curing compounds, mortars, and glazing glues bond securely. Staging improvements in planned phases allows occupants to distribute capital expenditures while minimizing living space disruptions.
Maximizing Rebates and Financing Incentives
Homeowners can leverage financial assistance through federal, state, and utility-level incentives. In the United States, the Inflation Reduction Act (IRA) offers Energy Efficient Home Improvement Credits under Section 25C, providing annual tax credits up to 30% of project costs. Eligible caps include up to $1,200 annually for building envelope improvements (covering insulation, air sealing, and high-performance windows) and up to $2,000 annually for qualified heat pump HVAC equipment and heat pump water heaters. Home energy audits qualify for a 30% tax credit up to $150.
Complementary programs, including the Home Energy Rebates (HOMES) and the High-Efficiency Electric Home Rebate Act (HEEHRA), provide point-of-sale discounts for moderate-to-low-income households pursuing whole-house energy retrofits. Depending on verified household income levels, HEEHRA can supply up to $8,000 for ENERGY STAR certified heat pumps, $4,000 for electrical load service center upgrades, and $1,600 for comprehensive insulation and air sealing packages. State-level clean energy programs and local municipal utilities often offer supplementary cash-back rebates for duct sealing, attic insulation, and smart thermostat installations, significantly accelerating overall return on investment.
Warranty Coverage and Quality Assurance
Documenting improvements through post-retrofit blower door verification ensures contracted efficiency metrics are achieved. Homeowners should secure written labor warranties alongside manufacturer guarantees for insulation materials, mechanical systems, and fenestration components. Maintaining clear records preserves warranty protection and provides valuable documentation should the home be appraised or sold in future years.
Adopting an envelope-first weatherization strategy supported by objective diagnostic testing empowers owners of older residences to lower energy overhead, preserve historic architectural charm, and maintain interior comfort through all seasons.