Improving the energy efficiency of an older property requires a strategic, prioritized sequence. Rather than jumping directly into high-ticket mechanical replacements, the most economical approach focuses first on sealing air leaks, addressing thermal boundaries, and leveraging state and federal incentives before considering electrification. Older architectural styles—particularly homes constructed before 1970—present unique thermal dynamics, structural framing practices, and ventilation challenges that require tailored solutions to achieve meaningful reductions in utility expenses without compromising structural durability.
The “Envelope-First” Hierarchy: Maximizing ROI on a Limited Budget
The primary driver of energy waste in aging residential properties is uncontrolled air infiltration. Warm indoor air naturally migrates upward via the stack effect, escaping through unsealed penetrations in the ceiling and drawing cold drafty air through unconditioned crawlspaces, rim joists, and foundation gaps. By stabilizing the thermal envelope first, homeowners can often downsize future heating and cooling equipment, reducing mechanical capital costs later on.
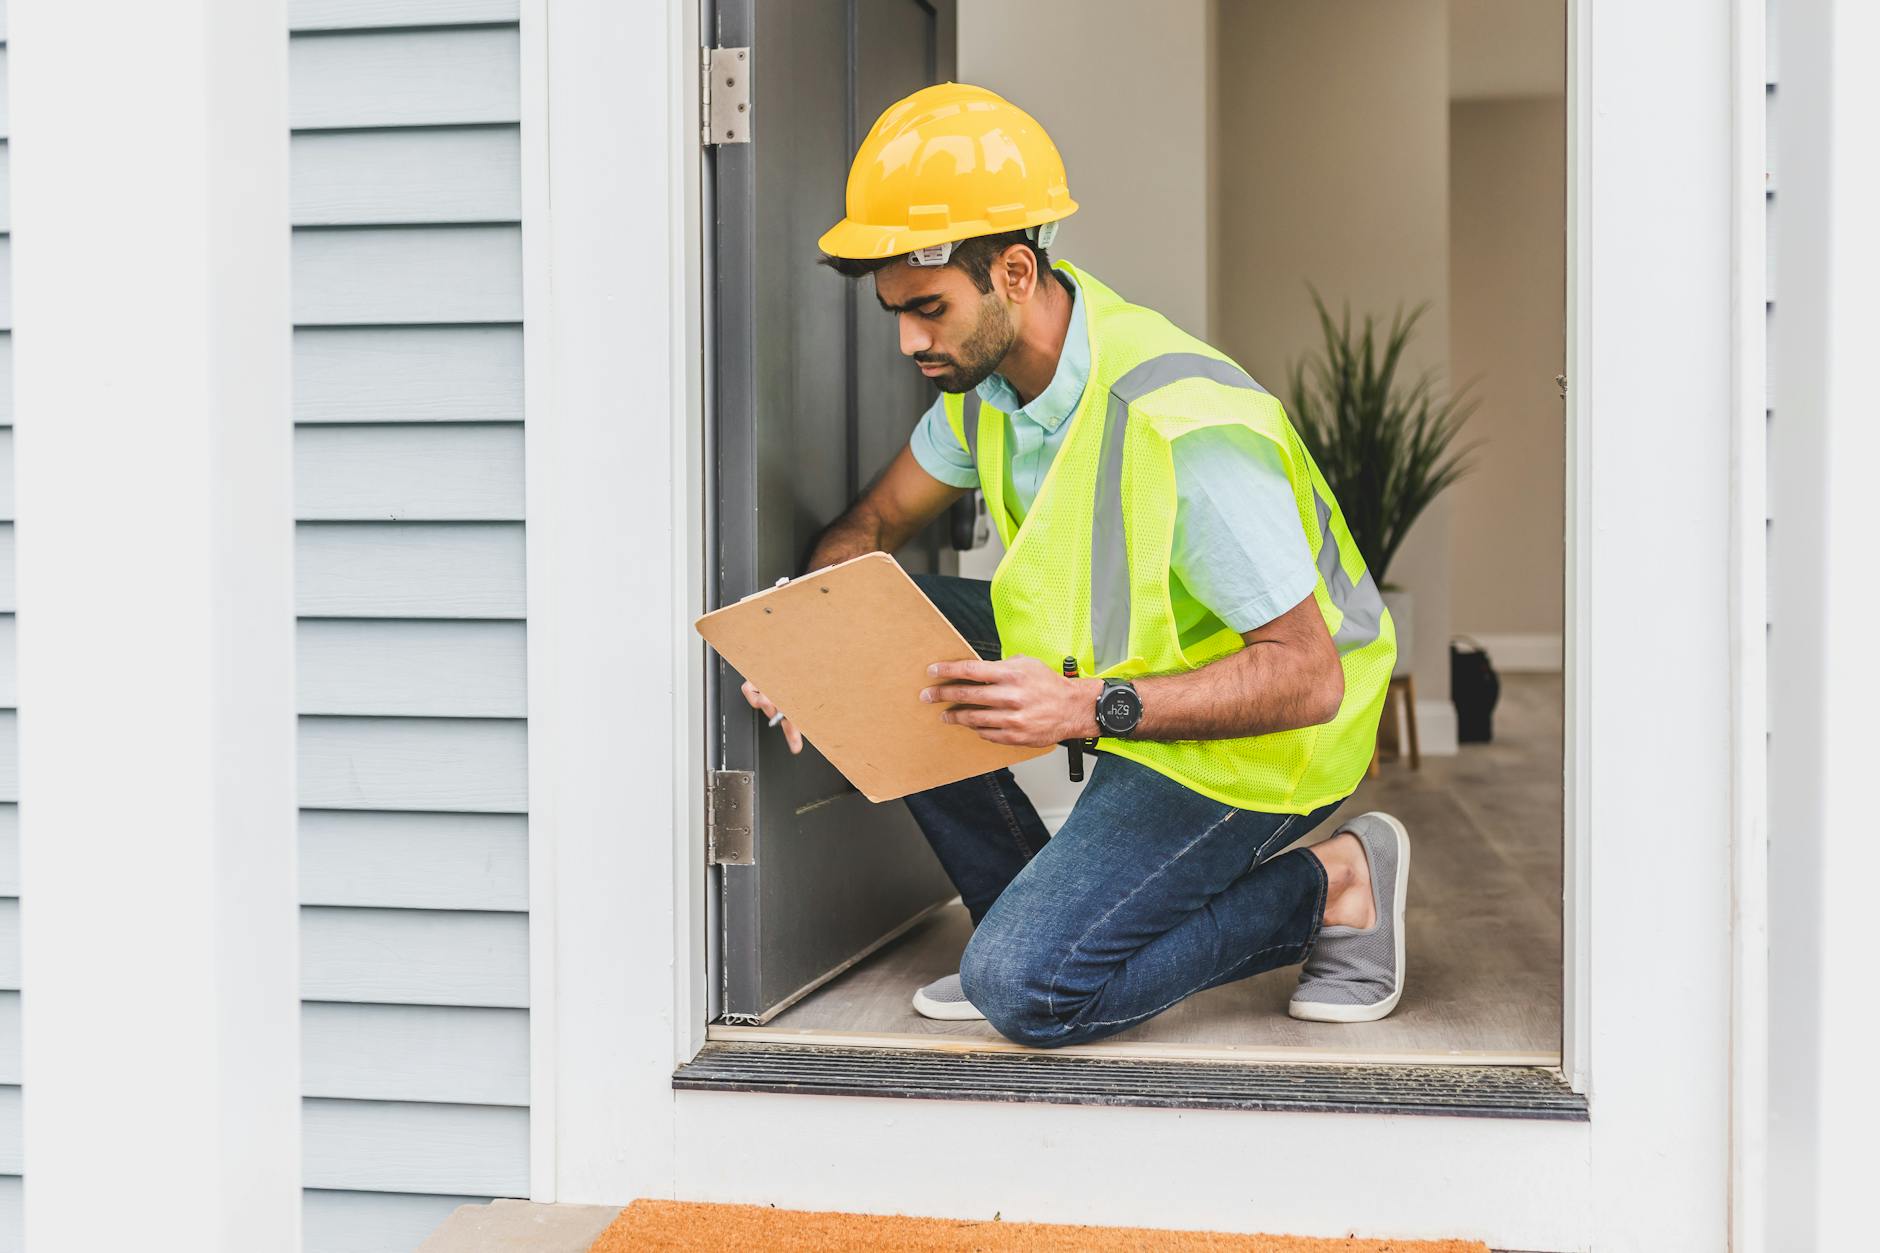
A professional energy assessment featuring a calibrated blower door test and infrared thermography scan provides the baseline for targeted weatherization. Typical blower door evaluations cost roughly $350 to $500, but many utility-sponsored initiatives subsidize these assessments entirely. Addressing drafts around chimney chases, plumbing stacks, dropped soffits, and electrical boxes with expanding foam and rigid backing materials yields an immediate reduction in annual heating and cooling expenditures of 10% to 15% with minimal upfront investment.
Low-Cost DIY Weatherization: Immediate Air Sealing Quick Wins
Before commissioning major structural installations, homeowners can execute several high-impact, low-cost weatherization steps using basic supplies from local hardware retailers. These accessible improvements produce an immediate reduction in minor infiltration pathways and improve interior comfort noticeably:
- Exterior Door Sweeps and Perimeter Weatherstripping: Installing heavy-duty neoprene or silicone compression sweeps along exterior thresholds blocks substantial cold air intrusion at ground level for under $15 to $25 per door.
- Electrical Outlet and Switch Plate Foam Gaskets: Exterior wall switches and receptacle junction boxes are continuous draft pathways. Placing precut closed-cell foam gaskets behind decorative wall plates costs under $10 for an entire residence.
- Hot Water Pipe and Hydronic Line Insulation: Wrapping exposed domestic hot water lines and hydronic heating pipes in unconditioned basements with pre-slit polyethylene or tubular foam sleeve insulation (minimum R-3 to R-4) reduces standby heat loss and expedites hot water delivery.
- Attic Hatch Insulation and Perimeter Seals: Attic staircases and scuttle panels are notorious thermal bridges. Weatherstripping the perimeter frame and affixing a rigid polyisocyanurate foam board to the attic-side panel prevents room air from bypassing the ceiling insulation boundary.
Targeted Attic and Roofline Retrofits: Achieving R-49 Cost-Effectively
The single most impactful thermal improvement in an older home is insulating the attic floor to modern standards, typically reaching R-49 or R-60 depending on the climate zone. In an older property with little to no existing attic insulation, this single upgrade can curb heating consumption by roughly 15% to 20%.
A typical professional attic retrofit, which includes comprehensive air sealing beneath the insulation plane and blowing loose-fill cellulose or fiberglass to an R-49 depth, costs approximately $2,500 to $4,000 before incentive discounts. Blown-in cellulose is favored in older buildings due to its high recycled content, cost-effective pricing, and natural ability to slow air movement across framing members compared to traditional fiberglass batts.
Basement and Crawlspace Encapsulation: Stopping Sub-Floor Drafts
While attic upgrades resolve upward heat losses, basements and crawlspaces govern the bottom half of the stack effect. Uninsulated foundation walls, dirt floors, and porous fieldstone foundations allow damp ground moisture and freezing drafts into living spaces. Sealing the rim joist—the perimeter framing resting on the foundation sill—provides one of the quickest returns on investment in an older residence.
Technicians apply closed-cell spray foam or rigid polyisocyanurate foam board taped along the rim joist cavities. This forms an airtight barrier that halts ground-level drafts and prevents warm interior air from condensing against cold foundation sills. For homes with dirt crawlspaces, installing a continuous 10-mil to 20-mil vapor barrier over the ground and extending it up the masonry walls prevents soil moisture evaporation. This mitigates subfloor rot, prevents mold blooms, and noticeably warms ground-floor surfaces during the heating season.
Addressing Wall Cavities: Dense-Pack Cellulose in Balloon and Platform Frames
Older homes built before the widespread adoption of energy codes often feature completely uninsulated exterior wall cavities. In homes built prior to the 1940s, balloon framing is common: continuous vertical wall studs run unobstructed from the sill plate to the attic, creating chimney-like bypasses that rapidly siphon heat away from living areas.
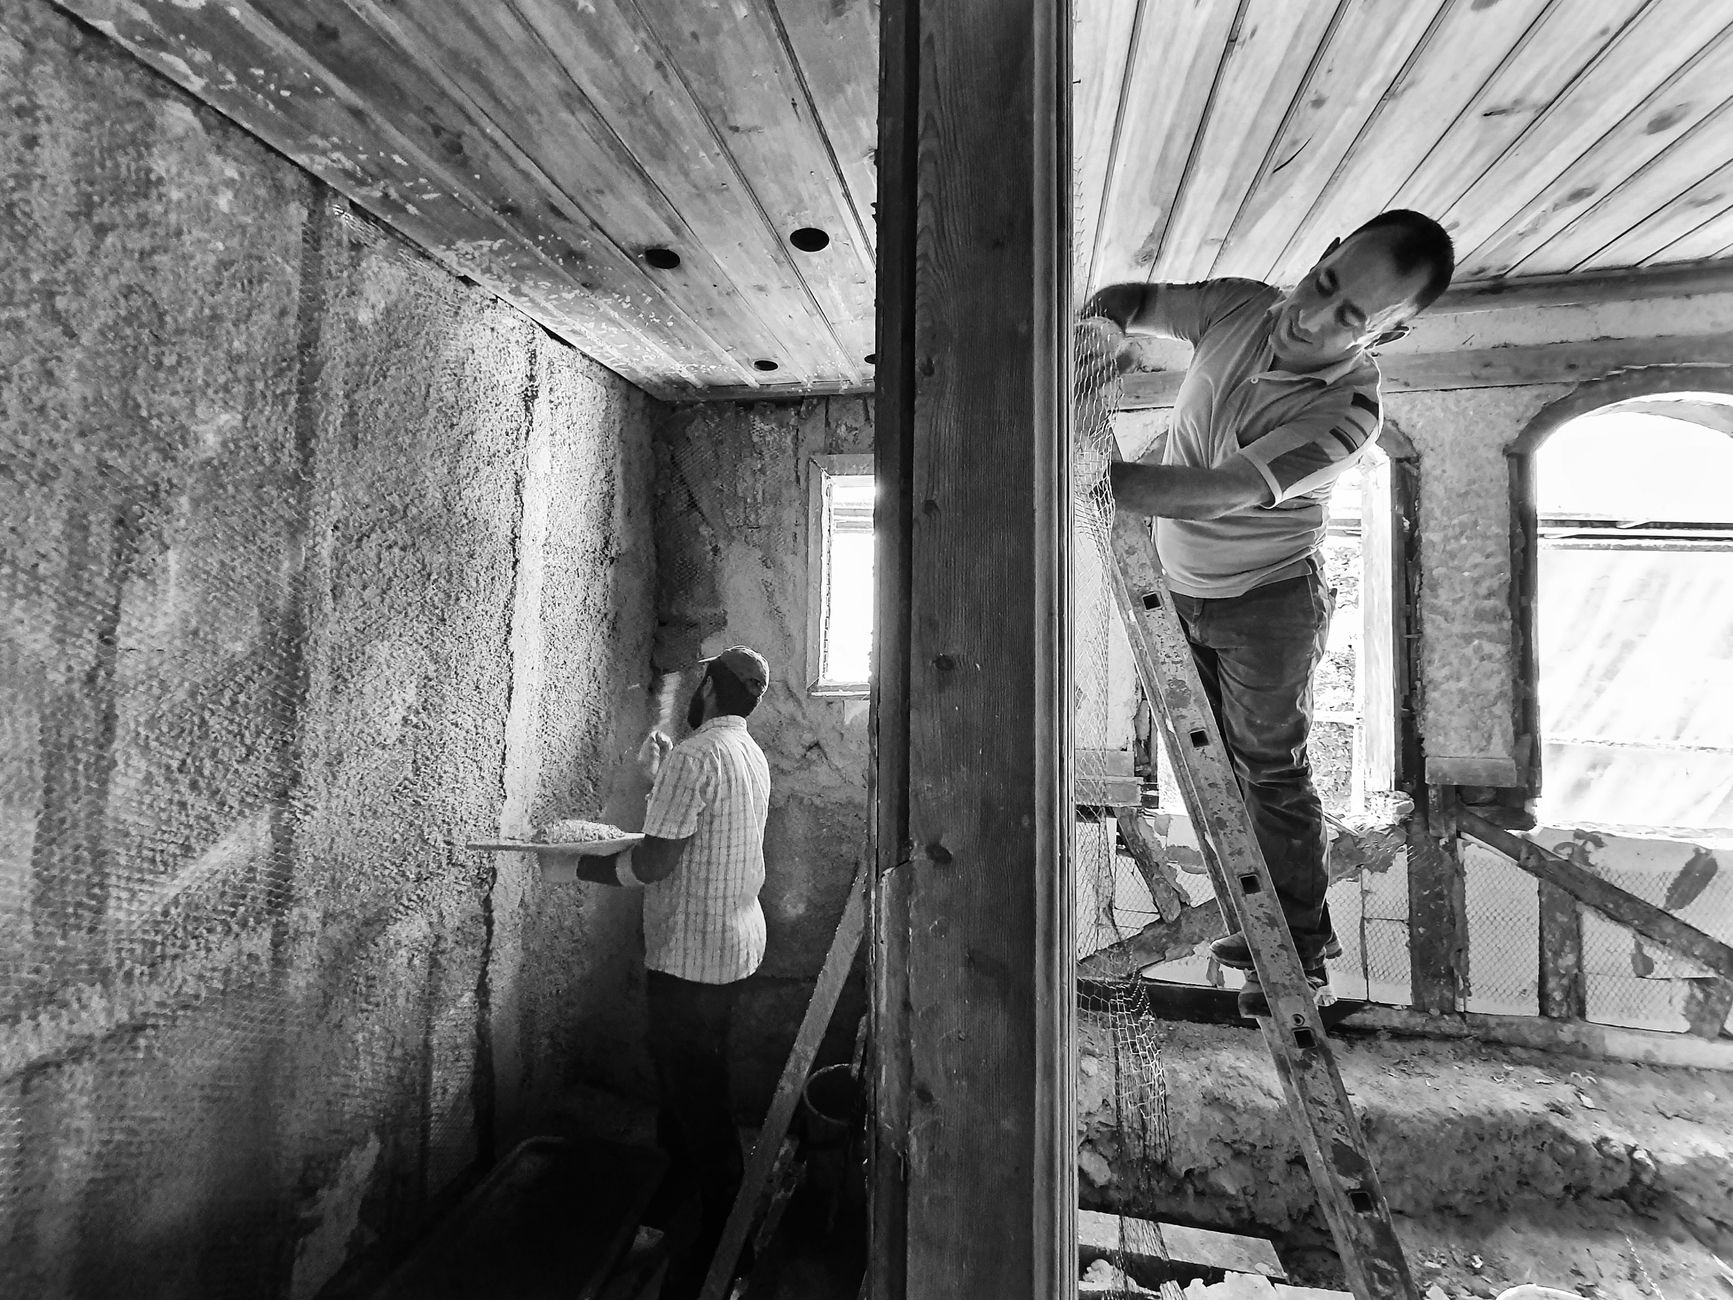
Dense-pack cellulose installation provides a non-invasive, structural-friendly method for insulating these cavities. Technicians drill discrete access ports—either through exterior clapboards or interior plaster—and inject cellulose under pressure at a density of at least 3.5 pounds per cubic foot. This density prevents material settling while significantly reducing air permeance. Dense-pack wall insulation generally costs around $2,500 to $3,500 per 1,000 square feet of exterior wall surface. Homeowners should always confirm that historical masonry or clapboard facades have proper rain clearance and drying potential before sealing exterior cavities.
Historic Masonry and Moisture Management
Brick and stone homes from the late 19th and early 20th centuries require specialized moisture consideration. Solid masonry walls are hygroscopic; they absorb bulk rainwater from outside and release moisture through evaporation toward both the exterior and interior faces. Adding interior insulation improperly can reduce the outward heat flow that historically kept the brick warm and dry during freezing winter conditions.
Before insulating the interior face of solid brick or stone, property owners should inspect the exterior mortar joints and complete tuck-pointing with lime-based mortar compatible with historic masonry. If interior insulation is added, vapor-permeable assemblies or carefully detailed mineral wool installations should be prioritized over impermeable materials to allow bidirectional drying. This precaution prevents freeze-thaw spalling, protecting structural brickwork while capturing energy savings.
Navigating Knob-and-Tube Wiring and Historical Assemblies
Before proceeding with insulation projects, older homes require careful electrical and structural vetting. A frequent barrier encountered in pre-1950 properties is the presence of active knob-and-tube (K&T) wiring. Because knob-and-tube wiring relies on open-air circulation to dissipate heat generated along the conductors, national electrical safety standards prohibit covering active K&T circuits with thermal insulation.
Covering active wiring creates an unmitigated fire hazard. Homeowners must hire a licensed electrician to inspect the attic and exterior wall bays to verify whether K&T circuits are active or abandoned. If active wiring is present, modernizing affected branch circuits is required prior to insulating. While replacing these runs adds an upfront cost, pairing electrical remediation with municipal weatherization rebates frequently offsets the combined investment.
Windows: Low-Cost Storm Panels Versus Costly Full Replacements
Replacing original wood windows is often marketed as the primary route to thermal efficiency, but window replacements carry one of the longest payback periods in home performance—often exceeding 25 to 30 years. Historic wood frames constructed from old-growth lumber are exceptionally durable and can be repaired economically.
Instead of complete window tear-outs costing $800 to $1,500 per opening, property owners can install interior or exterior low-emissivity (low-E) storm windows. High-performance storm windows typically cost $150 to $300 per opening and reduce window conduction and draft losses by up to 50%, providing thermal performance comparable to contemporary double-pane replacement units at a fraction of the capital expense.
Cost and Benefit Comparison of Older Home Energy Retrofits
| Retrofit Measure | Estimated Upfront Cost | Primary Efficiency Benefit | Typical Payback Period |
|---|---|---|---|
| Air Sealing & Blower Door Audit | $350 – $600 | Identifies leaks; cuts drafts by up to 15% | 1 – 2 Years |
| Attic Insulation to R-49 | $2,500 – $4,000 | Reduces annual heating load by 15% – 20% | 2 – 4 Years (with rebates) |
| Dense-Pack Wall Cellulose | $2,500 – $3,500 per 1k sq. ft. | Stabilizes room temps; deadens outside noise | 3 – 5 Years |
| Low-E Interior/Exterior Storm Windows | $150 – $300 per window | Matches double-pane performance; stops drafts | 4 – 7 Years |
| Rim Joist & Basement Air Sealing | $800 – $1,500 | Eliminates ground-level cold air infiltration | 2 – 3 Years |
| Crawlspace Vapor Encapsulation | $1,200 – $2,500 | Controls soil dampness and ground humidity | 3 – 5 Years |
| 200-Amp Electrical Service Upgrade | $2,500 – $4,500 | Enables modern heat pump & induction systems | Enabling infrastructure |
Financial Incentives: Mass Save, the Inflation Reduction Act, and Local Programs
Understanding regional and national incentive frameworks is crucial for minimizing out-of-pocket costs. State-level initiatives like Massachusetts' Mass Save program provide extensive support for older buildings, frequently covering 75% to 100% of approved insulation costs, alongside no-cost targeted air sealing and zero-interest financing programs like the HEAT Loan.
At the federal level, the Inflation Reduction Act (IRA) offers the Energy Efficient Home Improvement Credit (Section 25C). Homeowners can claim up to 30% of the cost of qualified insulation, weatherization materials, and home energy audits annually, up to defined annual limits ($1,200 for weatherization; up to $2,000 for qualifying heat pumps). Combining utility rebates with federal tax credits enables property owners to execute multi-phase weatherization plans with significantly reduced upfront expenditures.
For instance, an attic insulation and air-sealing retrofit with a gross contractor quote of $3,500 can illustrate how these incentives work together. A utility program covering 75% of qualified insulation costs reduces the homeowner's direct expenditure to $875. Applying the 30% federal Section 25C tax credit against the remaining out-of-pocket balance further reduces the net project cost to approximately $612. By structuring upgrades across fiscal tax years and verifying program qualifications beforehand, older homes can attain modern thermal performance while preserving capital reserves.
Planning an energy audit or weatherization project? Consult with an independent building performance advisor to explore local utility incentives, evaluate historical structural considerations, and design a balanced retrofit schedule.
Managing Moisture, Ventilation, and Air Quality After Tightening
Older residences historically relied on structural air leakage to exhaust indoor moisture produced by cooking, showering, and occupancy. When homeowners systematically seal gaps and install dense insulation, they alter the building's natural air exchange rate. Without proper ventilation management, relative indoor humidity can rise, leading to moisture accumulation within wall cavities or window condensation.
To ensure healthy indoor air quality and protect structural framing after air sealing, owners should evaluate mechanical ventilation. Installing continuous or sensor-driven exhaust fans in kitchens and bathrooms is an economical baseline. In thoroughly sealed homes, incorporating a balanced heat recovery ventilator (HRV) or energy recovery ventilator (ERV) supplies tempered, filtered outdoor air while transferring thermal energy from the stale outgoing air stream, maintaining high efficiency alongside optimal indoor air metrics.
Sequencing Upgrades Toward Full Electrification
Once the exterior shell is thoroughly air-sealed and insulated, heating and cooling demands decrease significantly. This reduction allows homeowners to install smaller, lower-tonnage cold-climate heat pumps, lowering equipment purchase costs and avoiding oversized system cycling issues.
If the electrical panel requires modernization to accommodate future induction cooking, heat pump water heaters, or electric heating, budgeting for a 200-amp service upgrade should be treated as enabling infrastructure. By taking a staged approach—envelope sealing first, mechanical right-sizing second—homeowners can modernize older properties affordably while systematically eliminating unnecessary energy waste.