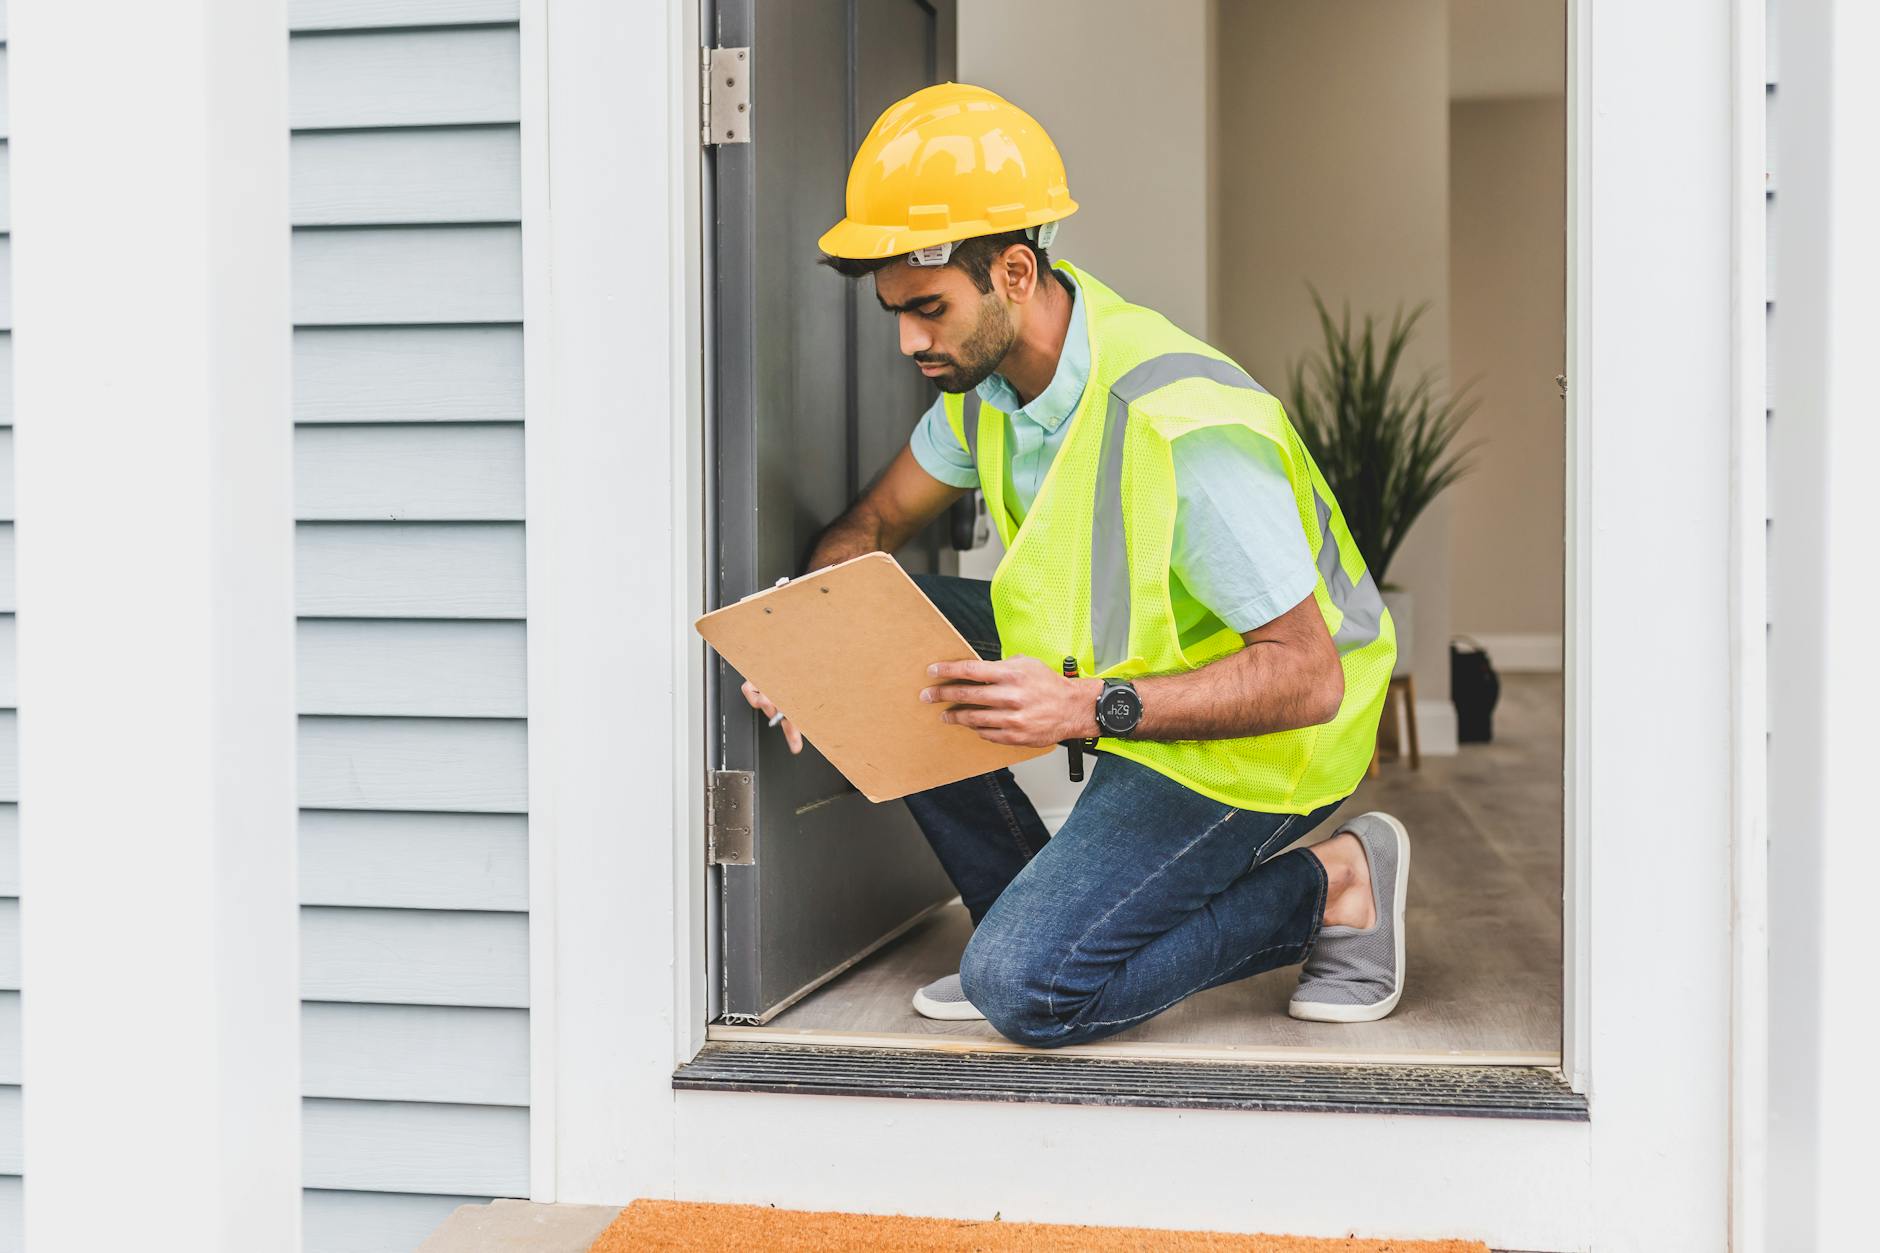
Household balance sheets in 2026 face an intersecting pair of financial and structural pressures: volatile retail utility rates and shifting regional weather cycles. Continued inflationary pressure across transportation fuels and commercial distribution channels has driven up building supply and mechanical repair costs nationwide. Simultaneously, updated projections from the National Oceanic and Atmospheric Administration (NOAA) track pronounced meteorological swings, including severe precipitation cycles across southern states and unseasonable warmth through northern corridors.
These developments transform residential maintenance from an occasional aesthetic review into a core operational concern. Deferring exterior envelope repairs until mechanical systems fail creates severe compounding expenses. A structured approach to home fortification—prioritizing insulation depth, window performance, roofing integrity, and microgeneration—offers property owners a predictable financial hedge against outside volatility.
The Dual Pressures Facing Modern Residential Properties
For decades, residential maintenance followed a standard reactive cycle. Homeowners replaced furnaces when blowers gave out, patched shingles after noticeable leaks, and accepted summer electricity spikes as unavoidable seasonal line items. That approach carries unsustainable liability under current market conditions.
Energy generation costs remain sensitive to wholesale distribution spikes, supply chain disruptions, and transmission grid updates. When regional grids face sustained demand during cold snaps or prolonged summer heat domes, retail kilowatt-hour rates spike accordingly. Homes with uninsulated attics or leaking fenestrations bear the immediate brunt of those peaks through continuous HVAC runtime.
Concurrently, exterior assemblies face physical stress profiles outside historical baselines. Increased wind speeds, rapid thermal cycling, and heavy storm activity degrade standard building materials faster than original manufacturer timelines predicted. Shifting from reactive repairs to strategic building envelope fortification preserves structural integrity while establishing control over monthly utility overhead.
Explore our detailed guide on residential energy audits to identify specific areas of heat transfer and structural air leakage across your home.
The Mechanics of Building Envelope Fortification
A home functions as an interdependent thermal and structural ecosystem. Heating and cooling equipment does not operate in isolation; its runtime depends directly on the resistance value of the building shell. Sealing thermal bypasses and upgrading structural barriers directly stabilizes interior temperatures.
Attic insulation serves as the first line of defense. Warm air naturally stratifies, escaping through unsealed ceiling penetrations, recessed fixtures, and low-density attic floors during winter months. In summer, untreated attic temperatures frequently exceed 130 degrees Fahrenheit, radiating heat directly into living spaces below. Increasing thermal resistance to modern target metrics stops this continuous radiative transfer.
Fenestration performance operates on similar thermal principles. Single-pane or degraded double-pane windows permit substantial conductive transfer and perimeter infiltration. Upgrading to multi-chamber frames with low-emissivity glass packages controls convective currents, blocks infrared radiation, and eliminates drafts that trigger false thermostat cycling.
| Upgrade Category | Primary Structural Function | Target Operational Metric | Core Financial Impact |
|---|---|---|---|
| Attic Insulation | Restricts conductive heat transfer across roof assemblies | R-49 to R-60 Thermal Resistance | Lowers seasonal heating and cooling demand by 15-25% |
| High-Performance Windows | Controls radiant heat transfer and perimeter air infiltration | U-Factor under 0.28, SHGC matched to climate zone | Reduces draft cycling and dampens mechanical stress |
| Class 4 Roofing Systems | Resists wind uplift, moisture intrusion, and impact damage | UL 2218 Class 4 Impact Rating | Lowers emergency repair risks and extends replacement lifecycle |
| Rooftop Solar Arrays | Generates on-site renewable power for domestic consumption | Tier-1 monocrystalline panels with rapid microinverters | Offsets retail grid consumption and hedges rate volatility |
Managing Multi-Generational Demands on Living Spaces
Shifting demographic patterns introduce additional functional challenges to existing housing inventory. Multi-generational living arrangements have grown substantially, with young adults remaining at home longer and elderly family members moving into shared domestic environments. This trend directly multiplies residential baseline utility demands.
More occupants mean higher domestic water consumption, continuous appliance usage, and sustained demands on central heating and cooling equipment throughout the entire day. Under traditional single-family occupancy, homes often sat empty during standard work hours, allowing set-back thermostats to moderate runtime. Continuous multi-generational occupancy eliminates those passive downtime windows.
Modernizing an older residence to accommodate multiple generations requires intentional load management. Expanding usable living footprints—such as finishing basements, sealing walk-up attics, or retrofitting attached garages—demands rigorous insulation work to prevent secondary rooms from overloading primary HVAC systems. Strategic building upgrades ensure these shared environments maintain healthy indoor air quality and consistent thermal comfort without driving operational bills upward.
Learn more about optimizing shared spaces by reading our breakdown on attic and crawl space insulation retrofits for older properties.
Prioritizing Weatherization Projects for Maximum Durability
When planning home fortification, sequencing upgrades in the correct engineering order prevents redundant labor and optimizes capital allocation. Treating mechanical symptoms before sealing envelope vulnerabilities remains a common, costly misstep.
Installing an oversized heat pump inside a leaky home forces the equipment to cycle erratically, causing mechanical strain, poor dehumidification, and premature compressor breakdown. Conversely, completing envelope weatherization first reduces the net heating and cooling load, frequently allowing homeowners to purchase a smaller, more efficient mechanical unit when replacement time arrives.
A durable fortification sequence typically follows four distinct operational phases:
- Comprehensive Diagnostic Testing: Blower-door depressurization tests and infrared thermographic imaging pinpoint invisible air leakage pathways around framing joints, mechanical chases, and rim joists.
- Air Sealing and Thermal Boundary Alignment: Applying closed-cell spray foam, specialized caulking, and rigid insulation boards along critical baseline boundaries establishes an airtight envelope before mechanical equipment sizing.
- Moisture Management and Roofing Defense: Installing impact-rated shingles, advanced underlayment barriers, and properly sized gutter systems prevents exterior moisture penetration during high-precipitation storm events.
- On-Site Renewable Integration: Integrating rooftop solar panels and battery storage balances ongoing domestic electricity loads, ensuring critical home infrastructure remains powered through grid instability.
The Capital Defense Strategy: Viewing Upgrades as Financial Hedges
Home improvements are frequently evaluated through simple resale valuation models. While upgrading kitchens or refinishing floors offers visual appeal during real estate transactions, these surface alterations do nothing to reduce monthly overhead or shield occupants from climate-related disruptions.
Proactive envelope fortification represents an operational hedge. By decoupling domestic comfort from escalating wholesale fuel markets and regional grid instability, homeowners retain capital that would otherwise exit the household through unchecked monthly bills. High-durability exterior systems also minimize emergency out-of-pocket expenses resulting from windstorms, freezing pipe breaks, or heat-induced mechanical failures.
Investing capital into high-performance insulation, impact-resistant roofing, and high-efficiency windows converts variable operational costs into permanent fixed equity. Properties upgraded with resilient structural assemblies maintain lower maintenance depreciation curves, perform better across regional real estate comparisons, and provide consistent, stable living conditions across shifting seasonal baselines.
Assessing Long-Term Energy Savings
Quantifying the return on envelope upgrades requires evaluating life-cycle cost analysis rather than simple static payback periods. A static model divides total installation expenditure by first-year utility reductions, ignoring compounding utility rate escalation and reduced strain on mechanical systems. In contrast, dynamic models account for historical electricity rate increases—frequently tracking between 3% and 6% annually across volatile service territories—alongside the extended operational life of heating and cooling components operating under reduced duty cycles.
For instance, elevating attic thermal resistance from an under-insulated R-19 baseline to code-compliant R-60 levels typically yields immediate reductions of 15% to 25% in annual thermal conditioning consumption. When combined with comprehensive air sealing to bring structural infiltration below 3.0 Air Changes per Hour at 50 Pascals (ACH50), the aggregate heating and cooling load decreases sufficiently to delay mechanical replacement schedules by several years. Factoring in federal tax incentives, regional energy efficiency rebates, and avoided mid-season mechanical emergencies, major weatherization investments generally amortize fully within five to eight operating seasons while securing predictable operational overhead thereafter.
Material Quality and Durability Standards
Selecting materials based purely on minimum building code compliance introduces recurring maintenance liability. Standard residential assemblies are designed to meet baseline safety thresholds, not necessarily withstand sustained microclimatic stress or heavy cyclical loading. To establish genuine structural resilience, building specifications should reference established technical standards that exceed minimum requirements.
Roofing assemblies provide an illustrative case study in performance standards. While standard three-tab asphalt shingles often fail under wind velocities exceeding 60 mph or hail impacts over one inch in diameter, Class 4 impact-rated shingles tested under UL 2218 can withstand simulated two-inch steel ball drops without structural fracture. Similarly, specifying synthetic roof underlayment instead of traditional asphalt-saturated felt provides critical tear resistance and prolonged UV stability during high-wind events. In wall and fenestration systems, specifying fiberglass or thermally broken composite frames alongside Low-E coatings tailored with regional Solar Heat Gain Coefficients (SHGC) limits thermal warping, moisture condensation, and premature seal failure.
Assessing Professional Installation vs. DIY
While minor maintenance interventions such as applying door weatherstripping, recaulking interior trim, or inserting outlet gasket insulators are manageable DIY tasks, extensive envelope retrofits carry engineering complexities that demand professional diagnostic tools and technical certifications. Improperly executed air-sealing or insulation can inadvertently compromise indoor air exchange rates, trap moisture within wall cavities, or induce backdrafting in combustion appliances.
Professional contractors certified by organizations such as the Building Performance Institute (BPI) utilize calibrated equipment—including digital manometers, thermal imaging cameras, and duct blaster systems—to balance ventilation needs with air-tightness goals. Moreover, high-performance systems like two-part closed-cell spray foam or high-voltage solar electrical tie-ins mandate strict chemical handling protocols and compliance with the National Electrical Code (NEC). Engaging licensed professionals ensures compliance with local municipal permitting, preserves full manufacturer warranties, and safeguards structural insurability.
Project Timelines and Weather Windows
Scheduling residential weatherization requires careful coordination around seasonal climate patterns. Performing exterior roofing replacements, stucco repairs, or window replacements during periods of continuous rainfall, sub-freezing conditions, or excessive humidity can impede adhesive curing, compromise moisture barriers, and expose raw structural framing to environmental damage.
Spring and autumn typically present ideal weather windows for envelope projects, offering moderate temperatures that facilitate proper adhesive bonding for self-adhering membranes and roofing seals. Attic insulation and basement crawlspace retrofits offer greater scheduling flexibility during mild shoulder months before peak summer cooling or winter heating demand arrives. Establishing a phased construction timeline that aligns diagnostic testing, material procurement, and localized weather forecasts guarantees smooth project execution and eliminates disruptive installation delays.
Planning a home modernization project? Property owners seeking to prioritize exterior resilience may benefit from consulting qualified energy auditors and building performance specialists for objective assessments and project sequencing guidance.