Heat loss in a house is a fundamental challenge to maintaining comfort and managing energy costs. While many homeowners intuitively assume that most heat escapes upwards, particularly through the ceiling, the reality is more nuanced. Heat energy moves in all directions—up, down, and sideways—whenever there is a temperature difference between the inside and outside of your home. Understanding the primary mechanisms behind this energy transfer is the first step towards creating a more energy-efficient and comfortable living space. These mechanisms are conduction, convection, and radiation.
Understanding the Mechanisms of Heat Loss
To effectively address heat loss, it's crucial to understand how heat moves through your home's structure and air.
Conduction: Heat Through Solid Materials
Conduction is the transfer of heat directly through solid materials. This process occurs when warmer molecules vibrate and pass energy to cooler, adjacent molecules. In a house, conduction happens through your walls, ceilings, floors, windows, and even the framing materials like wood studs. For instance, a well-insulated wall will slow down conductive heat transfer, whereas a single-pane window offers minimal resistance, allowing heat to pass through relatively quickly. Thermal bridging is a specific issue related to conduction, where building elements with lower insulation values (like studs, joists, or metal components) create pathways for heat to bypass the main insulation layer, leading to localized cold spots and increased energy demand.
Convection and Air Leakage: The Movement of Heat Through Air
Convection involves the transfer of heat through the movement of fluids, primarily air in the context of a house. This can occur in two main ways:
- Air currents within cavities: Air can circulate within unsealed wall or ceiling cavities, picking up heat from the warm side and transferring it to the cold side. This internal air movement reduces the effectiveness of insulation if it's not properly installed or if the cavities are not adequately sealed.
- Air leakage (air infiltration): This is arguably the most significant contributor to heat loss in many homes. Uncontrolled airflow, or air leakage, occurs when warm indoor air escapes through gaps, cracks, and openings in the building envelope, simultaneously pulling in colder outside air. This exchange of air directly carries heat out of your home. Air leakage not only wastes energy but also introduces unwanted moisture into building structures, which can lead to condensation and mold issues over time.
Three main factors drive air infiltration:
- Wind Effect: Wind pressure on the exterior of a home forces air into cracks and openings on the windward side and draws air out on the leeward side.
- Stack Effect: During colder months, warm indoor air is less dense than cold outdoor air. This warm air rises and escapes through leaks in the upper parts of the house (e.g., attic bypasses, unsealed penetrations around chimneys or vents). As warm air leaves, it creates a negative pressure at lower levels, pulling in cold outside air through leaks in the foundation, around windows, doors, or electrical outlets. This continuous cycle significantly contributes to heat loss.
- Combustion/Ventilation Effects: Exhaust fans, clothes dryers, and combustion appliances (like furnaces or water heaters that draw indoor air for combustion) can create negative pressure inside the house, further exacerbating air infiltration. Proper ventilation strategies are essential to manage these effects without compromising indoor air quality or energy efficiency.
Radiation: Direct Heat Transfer
Radiation accounts for less than 10% of total heat loss in homes. This mechanism involves the transfer of heat in the form of electromagnetic waves, much like the sun's rays warming the earth. In a house, radiant heat loss primarily occurs through windows, especially those without low-emissivity coatings. While less dominant than conduction or convection, addressing radiant heat loss can still contribute to overall energy savings and comfort.
Addressing Heat Loss: Key Solutions
Understanding the causes leads directly to effective solutions, focusing primarily on insulation and air sealing.
Effective Insulation: Slowing Heat Transfer
Insulation works by trapping still air within its structure, which is a poor conductor of heat. This reduces the rate at which heat can move through building components. The effectiveness of insulation is measured by its thermal resistance, expressed as R-value (imperial) or RSI (metric). Higher R-values indicate greater resistance to heat flow and better insulating performance.
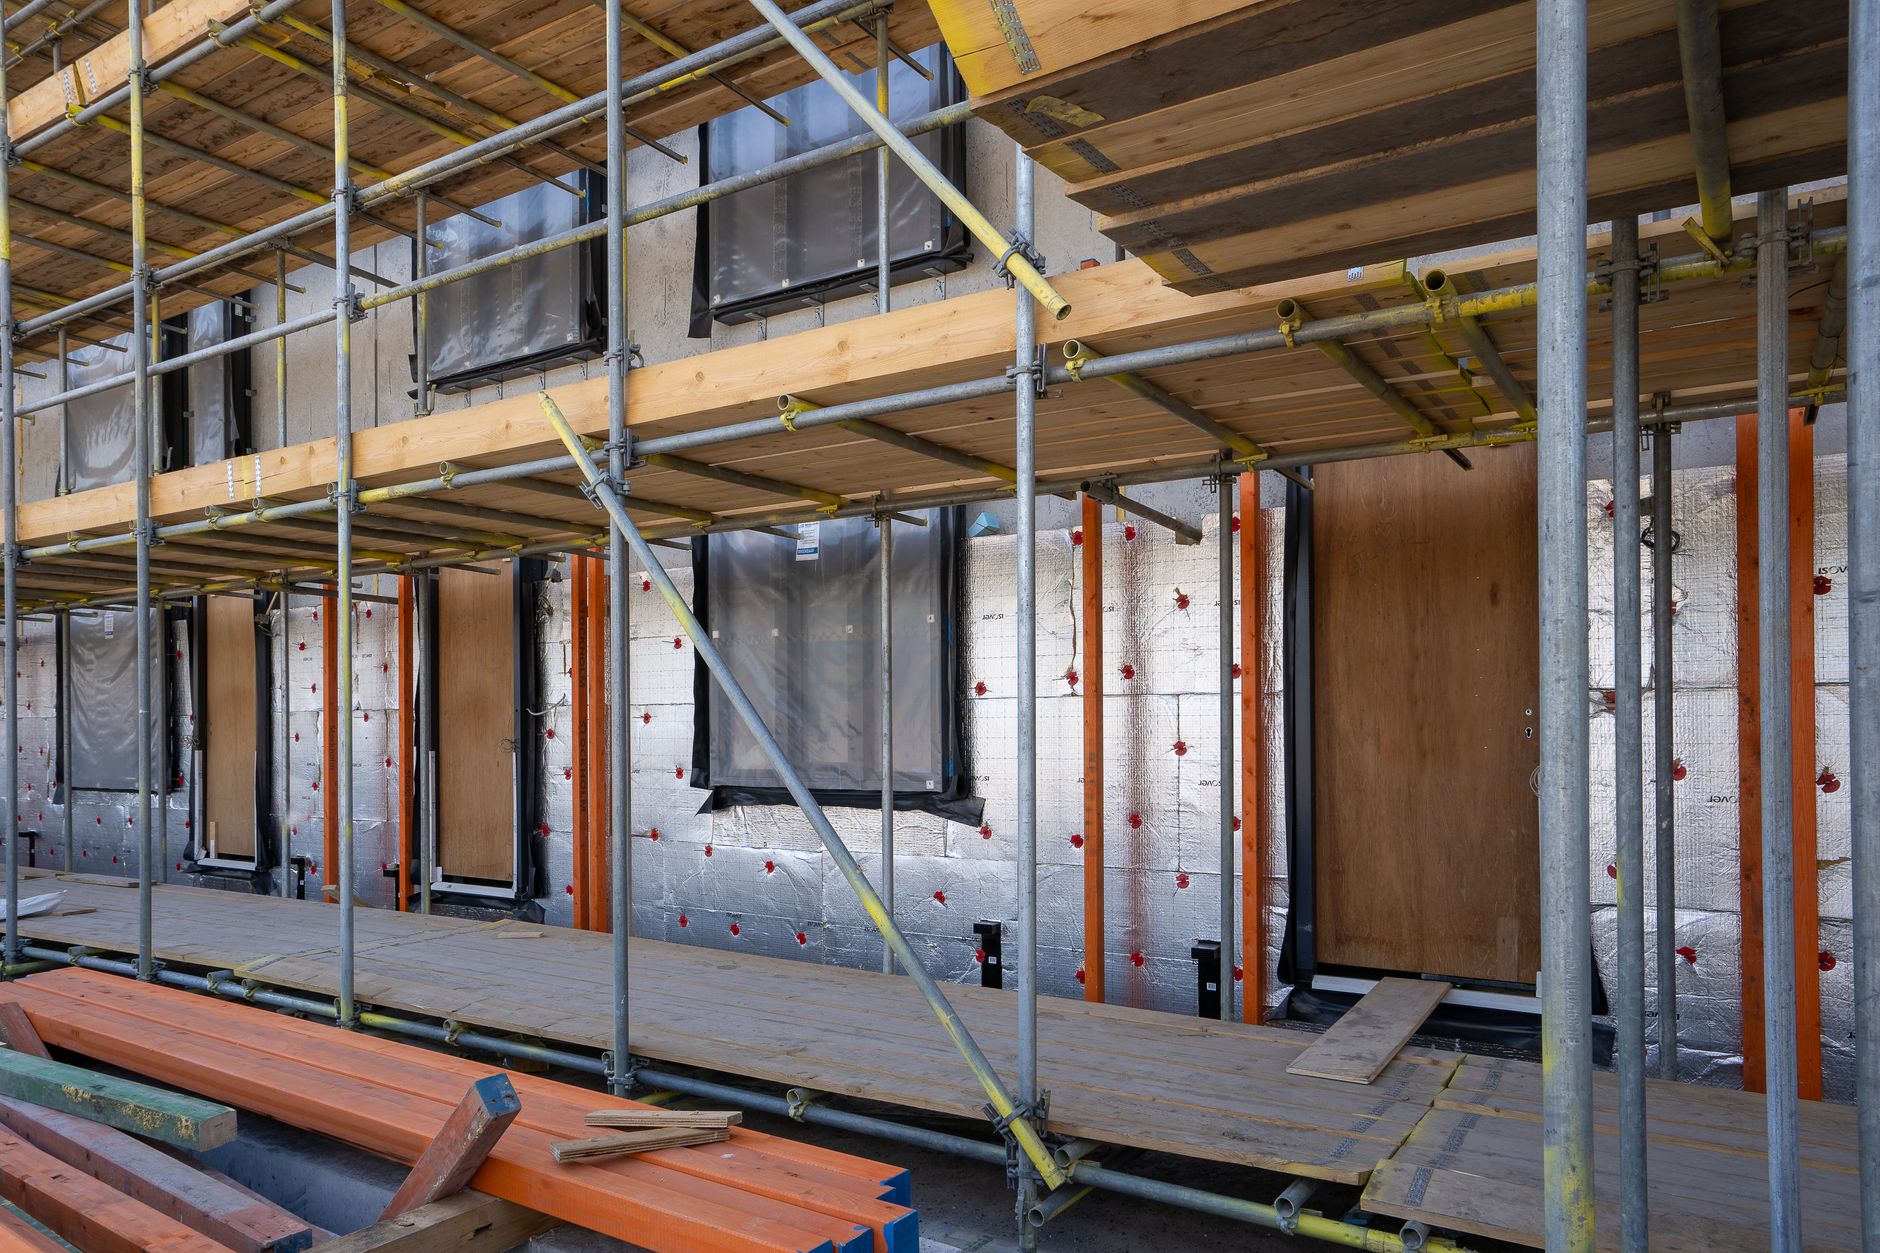
Recommended minimum insulation values vary significantly by climate zone, reflecting the differing heating and cooling demands across regions. For example, insulation requirements can range from RSI 3.9 (R-22) for walls in a milder Zone 4 climate to RSI 7.1 (R-40) in a much colder Zone 7b. Ensuring your home meets or exceeds these recommendations is a fundamental step in reducing heat loss and improving thermal comfort. Beyond standard batt or loose-fill insulation, consider rigid foam insulation for exterior walls or spray foam for complex cavities, which can also provide air sealing benefits.
Considering insulation upgrades? A qualified professional can help you evaluate the most suitable options for your home.
Air Barriers and Vapor Barriers: Controlling Airflow and Moisture
While insulation slows conductive heat flow, an air barrier system is critical for controlling convective heat loss caused by air leakage. A continuous air barrier system, meticulously sealed with materials like caulk, tape, and weatherstripping, prevents uncontrolled air movement through the building envelope. This continuous seal around windows, doors, electrical outlets, and utility penetrations is crucial for maintaining indoor temperatures and preventing cold drafts.
In addition to air barriers, vapor barriers (or vapor retarders) play an important role, particularly in colder climates. These materials are designed to restrict the movement of moisture vapor through building assemblies. Standard practice typically involves installing the vapor barrier on the 'warm side' of the insulation—the interior side in cold climates—to prevent warm, moist indoor air from condensing within wall cavities when it meets cooler surfaces. Managing both airflow and moisture is vital for the long-term durability of the building structure and the health of its occupants.
The Challenges of Older Homes
Older homes often present unique challenges regarding heat loss. Their construction methods, typically looser than modern standards, make them particularly vulnerable to air leakage. Retrofitting these homes requires a sensitive approach to maintain their heritage features and structural integrity while improving energy efficiency. Consultation with experts is highly recommended to ensure that upgrades are appropriate, effective, and do not inadvertently compromise the building's durability or historical value. Solutions might include targeted air sealing, upgrading attic and wall insulation where possible, and installing higher-performance windows that respect the original aesthetic.
Indoor Humidity and Ventilation: A Critical Balance
While sealing air leaks is highly effective for reducing heat loss, an overly sealed home without proper ventilation can lead to its own set of problems. Trapping excess humidity indoors can result in condensation on cold surfaces, leading to mold growth, poor indoor air quality, and potential damage to building materials. A family of four, for instance, produces about 50 liters (11 Imperial gallons) of water per week through daily activities such as cooking, showering, and even breathing.
To balance comfort and structural integrity, homeowners should aim for indoor humidity levels between 30% and 50% during the heating season. In extensively air-sealed homes, mechanical ventilation systems (like Heat Recovery Ventilators or Energy Recovery Ventilators) may be necessary to introduce fresh air while minimizing energy loss, ensuring healthy indoor air quality. It is also a regulatory requirement that homes with combustion appliances have functioning carbon monoxide detectors to ensure safety.
Diagnosing Heat Loss and Planning Retrofits
Identifying specific areas of heat loss in your home can be challenging without specialized tools. Professional energy audits often utilize techniques such as thermographic imaging (infrared cameras to detect temperature differences and insulation gaps) and blower door tests (to measure a home's airtightness and locate air leakage pathways). These diagnostics provide an objective assessment, guiding homeowners towards the most impactful and cost-effective retrofits.
Cost-effective retrofits typically focus on high-impact areas:
- Air Sealing: Sealing cracks and gaps around windows, doors, electrical outlets, plumbing penetrations, and attic hatches is often the most inexpensive and effective first step.
- Insulation Upgrades: Adding insulation to attics, walls, and basements to meet recommended R-values for your climate zone offers significant returns.
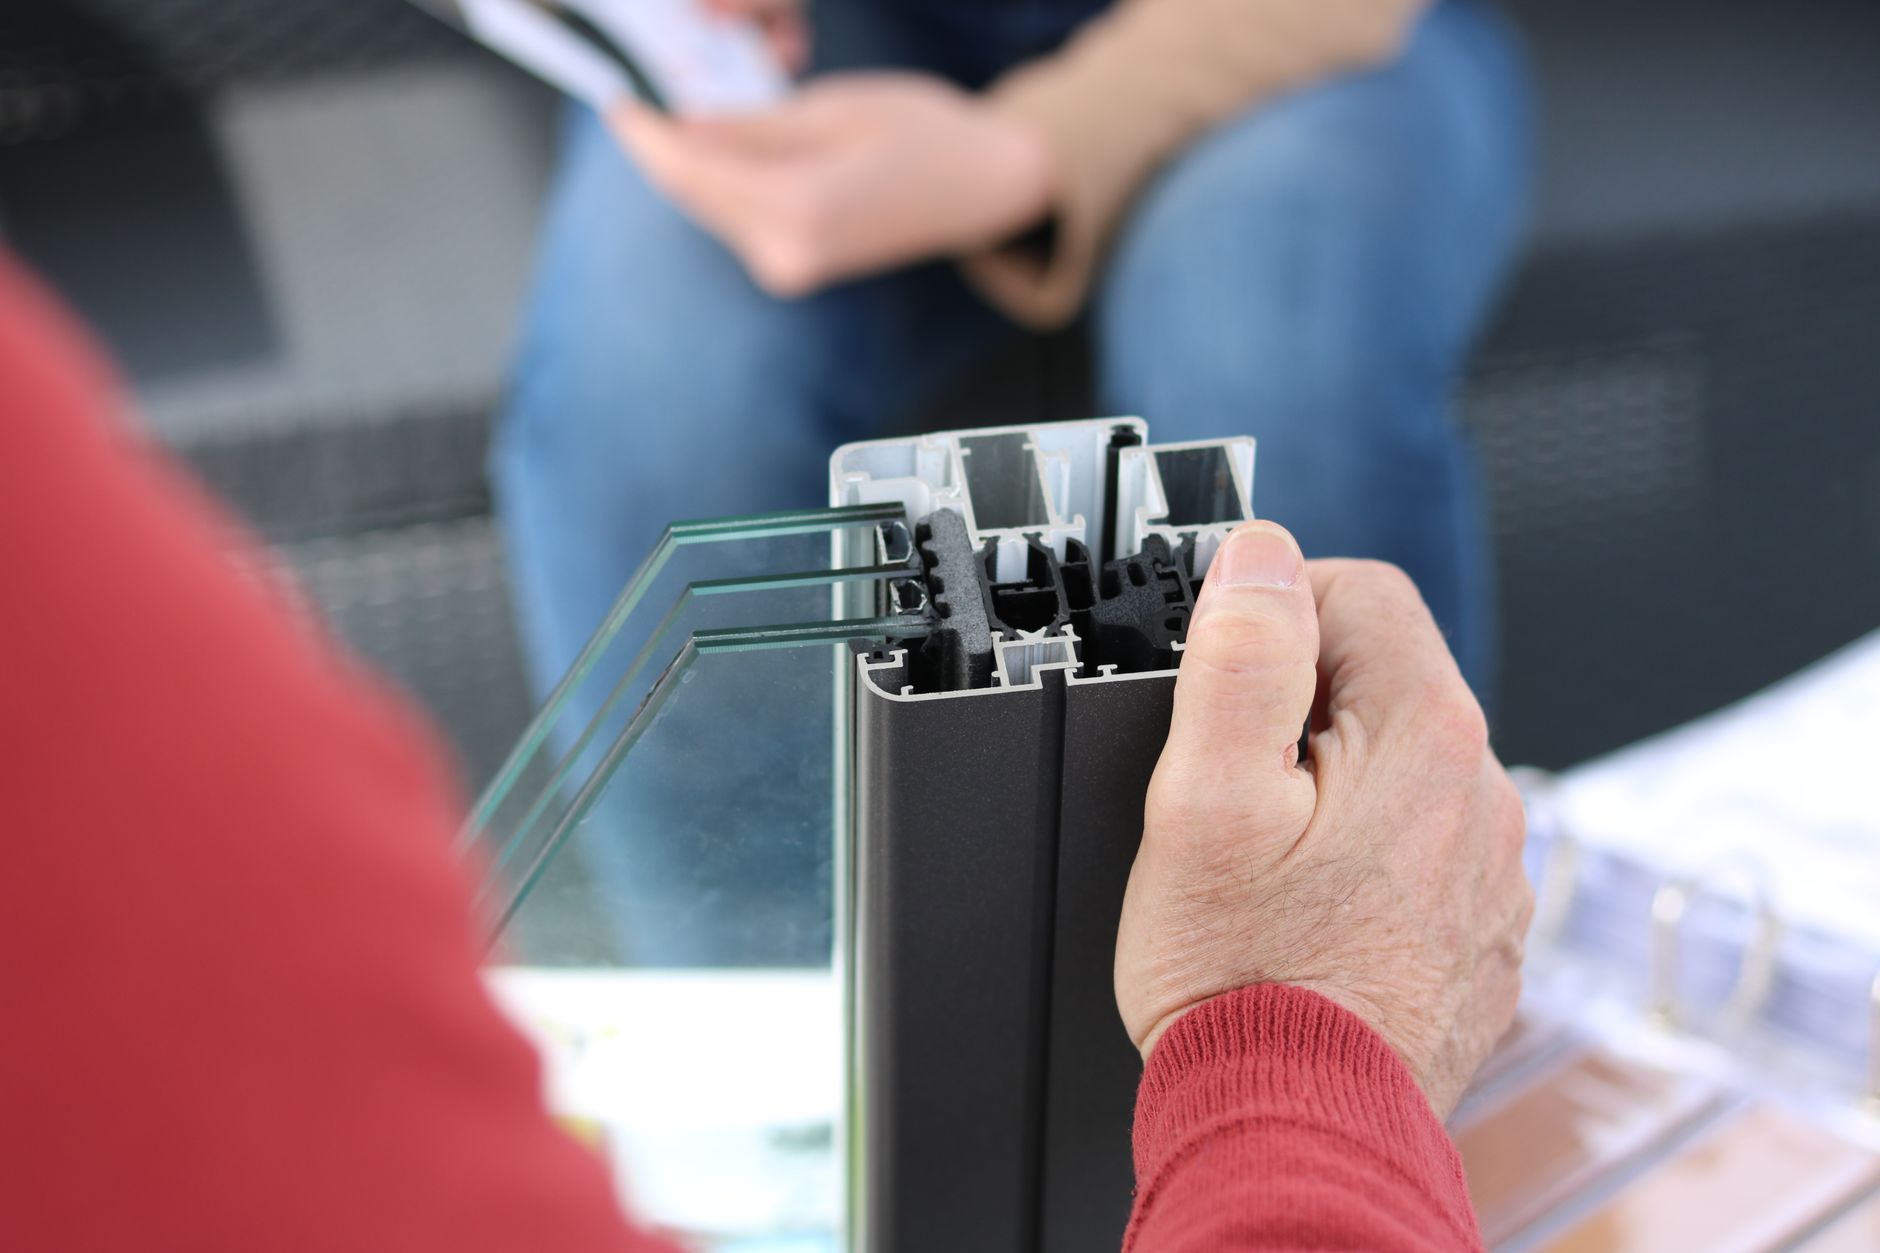
- Window and Door Enhancements: While potentially more expensive, upgrading to high-performance windows and doors can dramatically reduce conductive and radiant heat loss.
By targeting these real-world heat loss pathways, homeowners can achieve measurable energy bill reductions, improve year-round comfort, and enhance the overall value of their property.
Table: Recommended Wall Insulation R-values by Climate Zone (Example)
This table illustrates the general guidelines for wall insulation values, emphasizing that specific requirements can vary based on local building codes and regional climate.
| Climate Zone | Description | Recommended Minimum Wall Insulation (R-value) | Recommended Minimum Wall Insulation (RSI) |
|---|---|---|---|
| Zone 4 | Mixed-humid climate (e.g., parts of the U.S. Southeast) | R-22 | 3.9 |
| Zone 5 | Cool-humid climate (e.g., parts of the U.S. Midwest) | R-25 to R-30 | 4.4 to 5.3 |
| Zone 6 | Cold climate (e.g., parts of the U.S. Northeast/Midwest, Southern Canada) | R-30 to R-35 | 5.3 to 6.2 |
| Zone 7a | Very Cold climate (e.g., Central Canada, Northern U.S.) | R-35 to R-40 | 6.2 to 7.1 |
| Zone 7b | Extreme Cold climate (e.g., Arctic regions) | R-40+ | 7.1+ |
Note: These values are general guidelines. Always consult local building codes and a qualified professional for specific requirements in your area.
Conclusion
Understanding what causes heat loss in a house empowers homeowners to make informed decisions about property improvements. By focusing on the primary pathways of heat transfer—conduction, convection through air leakage, and, to a lesser extent, radiation—and implementing targeted upgrades such as improved insulation and comprehensive air sealing, you can significantly enhance your home's energy efficiency. These efforts not only lead to a more comfortable living environment but also contribute to substantial long-term savings on heating bills.