Identifying the source of rapid heat loss
When you turn up the thermostat and the temperature still feels low, the problem is usually not the furnace alone. Heat travels through walls, roofs, windows, and even tiny cracks. Quantifying where the loss occurs is the first step toward a comfortable, energy‑efficient home.
How heat moves through a house
Heat transfer follows three physical principles: conduction, convection, and radiation. In residential construction, conduction dominates—warm indoor air passes through solid materials like studs, sheathing, and framing. Convection occurs when warm air escapes through gaps and is replaced by colder outside air. Radiation, while less noticeable, can account for a few percent of overall loss, especially through unshaded windows.
Understanding these mechanisms helps you ask the right questions: Are the walls and attic well insulated? Do doors and windows seal tightly? Is the heating system delivering enough output for the space?
Common reasons a house loses heat quickly
1. Inadequate insulation
Older homes often have insulation levels far below modern recommendations. The U.S. Department of Energy suggests R‑30 in attics, R‑20 in exterior walls, and R‑13 in floors over unconditioned spaces. When insulation falls short, each degree of indoor heat can escape in minutes, forcing the furnace to run longer.
Typical signs include cold spots on interior walls, ice forming on attic joists in winter, and a noticeable draft near the ceiling.
2. Air leakage
Even a well‑insulated house can lose heat through uncontrolled air movement. A blower‑door test measures the number of air changes per hour (ACH). A value above 0.35 ACH at 50 Pa indicates significant leakage. Common leak paths are around recessed lighting, outlet boxes, window frames, and the top of doors.
Feel for drafts on a cold day, or use a tissue to check for movement near suspected gaps.
3. Inefficient windows
Single‑pane or older double‑pane windows often have an R‑value of 2–3, far less than a well‑insulated wall. Heat loss through windows can account for 10‑25 % of total residential heat loss. Look for condensation between panes, visible gaps in the frame, or noticeable temperature differences when touching the glass.
4. HVAC system shortcomings
An oversized furnace cycles on and off quickly, never reaching optimal efficiency. Undersized units cannot keep up with heat demand. Also, dirty filters, leaky ductwork, and improper blower settings can waste up to 30 % of the heat the system produces.
5. Thermal bridging through structural framing
Even when cavity insulation meets code, heat can bypass it entirely through the wood studs and joists that frame a wall or floor assembly. This phenomenon, known as thermal bridging, can reduce a wall's effective R‑value by 20–30 % compared to the nominal insulation rating. Adding a continuous layer of rigid foam insulation over the exterior sheathing is one of the most direct ways to interrupt these conduction pathways without a full gut renovation.
6. Uninsulated or poorly sealed crawl spaces and basements
Heat loss at the foundation is frequently overlooked. Uninsulated rim joists—the band of framing that sits on top of the foundation wall—are among the leakiest spots in many older homes. Cold air infiltrates at the sill plate, chills floors above, and can account for 15–20 % of total envelope losses in a single‑story home. Spray foam or rigid board insulation applied directly to the rim joist, combined with a sealed vapor barrier on the crawl space floor, addresses both air leakage and conduction simultaneously.
Diagnostic checklist
IssueTypical R‑Value / ImpactQuick TestRemedyAttic insulationR‑30 recommendedProbe with a ruler; depth of loose-fill or battsAdd blown‑in cellulose or fiberglassWall insulationR‑20 exterior wallsThermal camera or drill‑hole testInject spray‑foam or dense‑pack celluloseAir leaksTarget < 0.35 ACHBlower‑door test or smoke pencilCaulking, weatherstripping, foam sealantWindowsR‑2–3 (single‑pane), R‑4–5 (double‑pane)Check for condensation, frame gapsLow‑E double‑pane replacement or interior storm windowsDucts≤ 20 % leakageVisual inspection, pressure testSeal joints, add insulation wrapRim joists / crawl spaceOften uninsulatedInspect foundation perimeter for gaps and bare framingSpray foam or rigid board insulation plus vapor barrier Prioritizing upgrades
Not every improvement yields the same return. A simple air‑sealing project often saves 5‑15 % on heating bills, while adding attic insulation can save 10‑25 %. Use a cost‑benefit matrix that weighs upfront expense against annual energy savings and comfort gains.
Start with the low‑hanging fruit: seal obvious drafts, replace worn weatherstripping, and fix obvious gaps around plumbing penetrations. Next, address insulation gaps, especially in the attic and rim joists. Finally, evaluate windows and HVAC performance.
Reading your energy bills as a diagnostic tool
Before scheduling any inspection, pull 12 months of utility statements and plot monthly consumption alongside average outdoor temperatures. A well‑sealed, well‑insulated home shows a gradual, predictable increase in heating energy as temperatures drop. A poorly performing envelope tends to show a steep, non‑linear spike—often disproportionate to a small temperature drop. If your bills jump sharply when the outdoor temperature falls below a certain threshold, that is a signal that the envelope has a specific weak point worth targeting rather than a general need for whole‑home improvement.
Many utility providers also offer online benchmarking tools that compare your home's consumption against similar properties in your area. A home in the top quartile for energy use per square foot is a candidate for a professional energy audit, which typically costs $200–$600 and pays for itself quickly through targeted improvements.
Cost‑effective measures you can start today
- Seal leaks. Use low‑expansion spray foam around pipe penetrations and a high‑quality acrylic caulk for trim.
- Upgrade attic insulation. A DIY blown‑in cellulose kit can add up to 10 inches of insulation for a few hundred dollars.
- Install window film. Low‑cost reflective film can improve window R‑value by 0.5–1.0 without replacement.
- Maintain HVAC. Replace filters monthly, schedule annual duct cleaning, and balance airflow with adjustable registers.
- Insulate rim joists. Cut rigid foam to fit each bay, glue it in place, and seal the perimeter with spray foam for a fast, high‑impact improvement.
Each measure reduces the temperature differential the furnace must overcome, resulting in lower fuel consumption and a more stable indoor climate.
Want deeper guidance on sealing your home? Check out our air sealing tips guide for step‑by‑step instructions.
Curious about the best insulation material for retrofit projects? Read our comparison of insulation options for existing homes.
When to call a professional
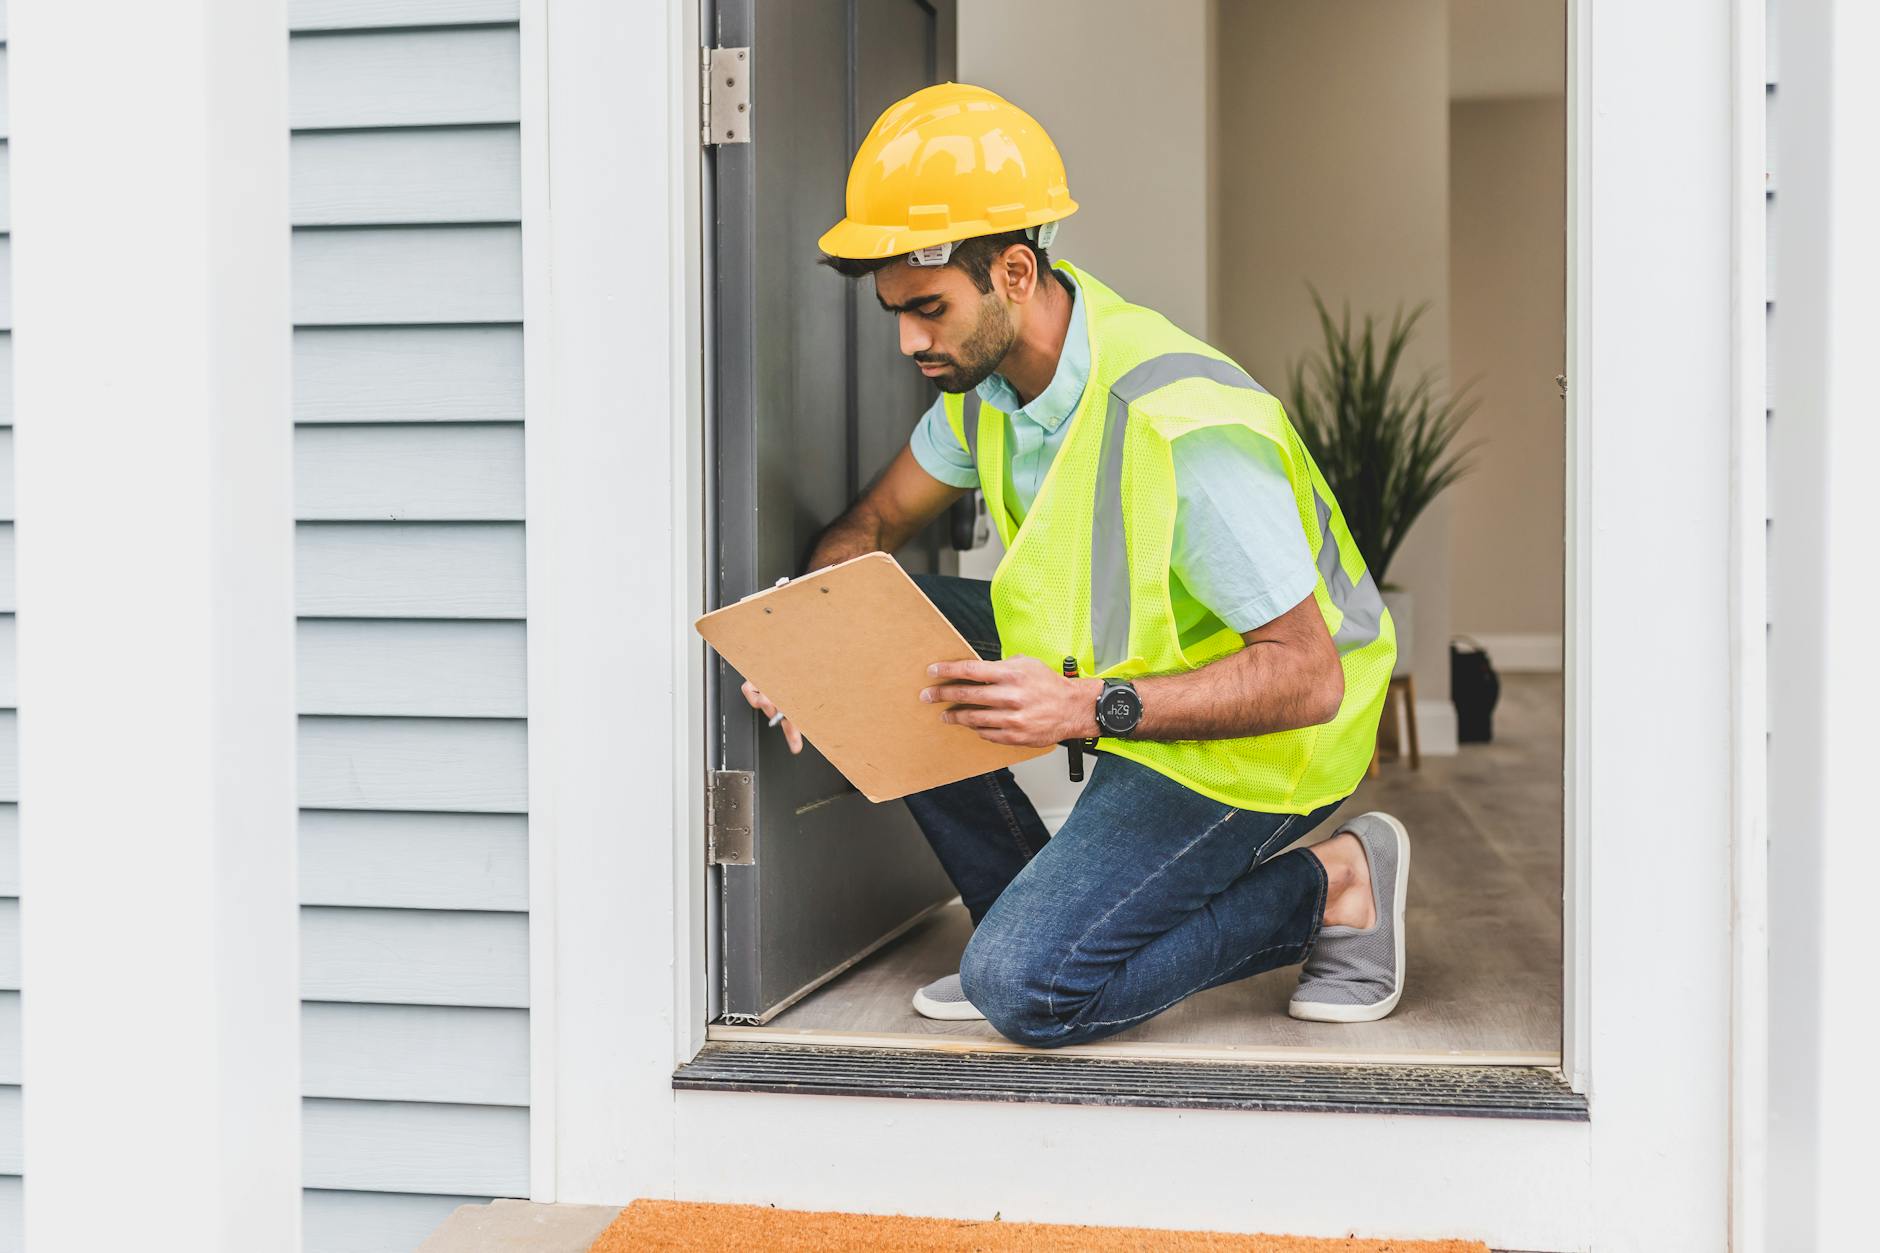
If a blower‑door test reveals an ACH above 0.35, or if you discover structural issues such as rot or pest damage while inspecting insulation, a qualified contractor can provide an energy audit and recommend code‑compliant solutions.
Professional services also ensure that insulation is installed at the correct density, that air barriers remain continuous, and that window installations meet manufacturer specifications.
Thinking through your next home efficiency project? Reach out to the ProNestCX team to discuss your options and get guidance tailored to your home.